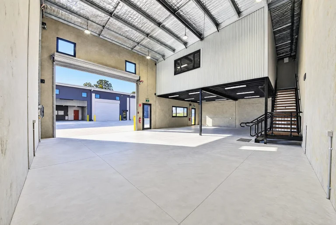
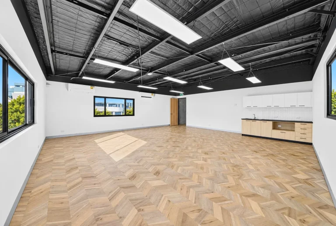
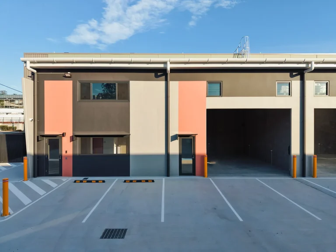
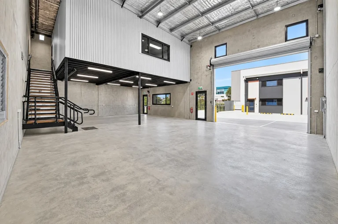
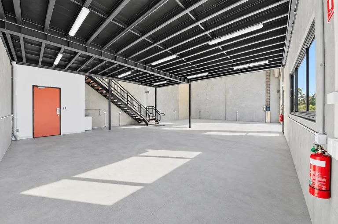
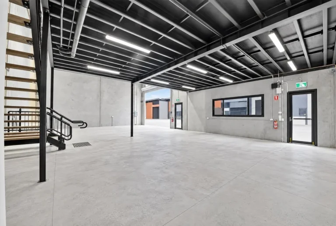
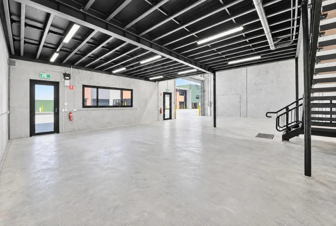
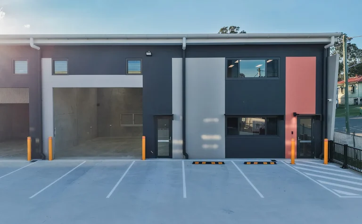
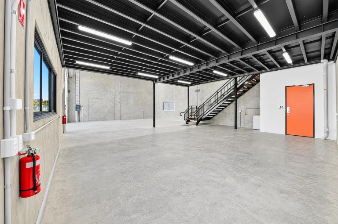
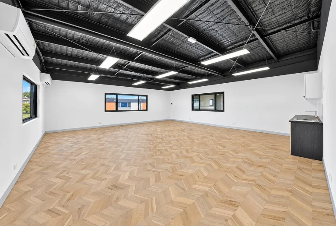
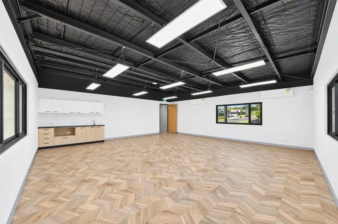
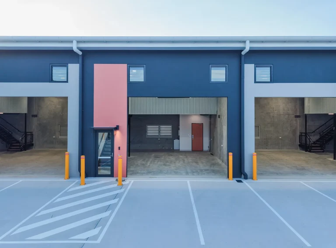
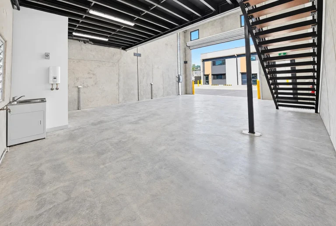
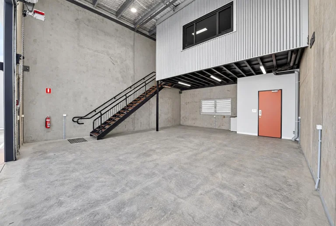
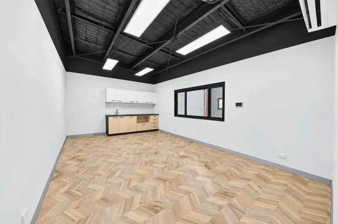
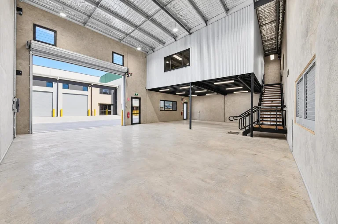
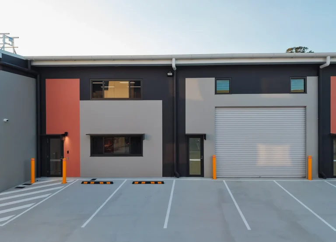
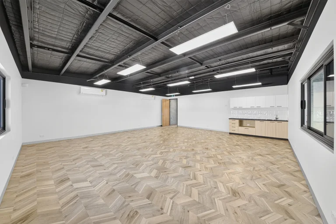
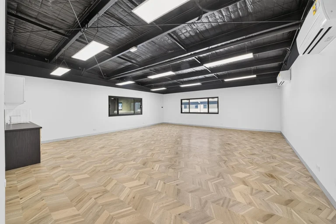
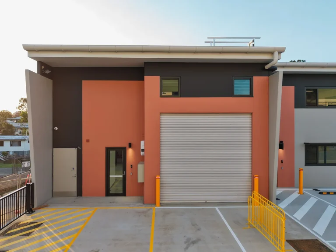
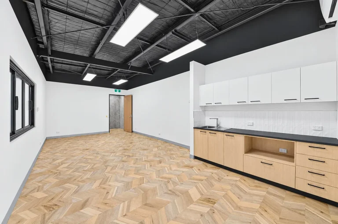
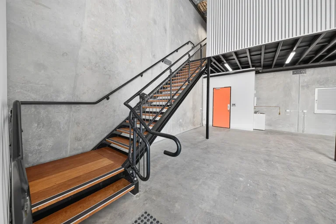
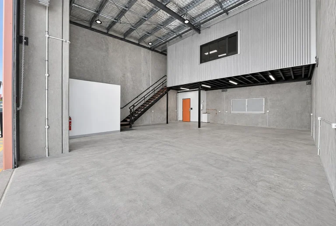
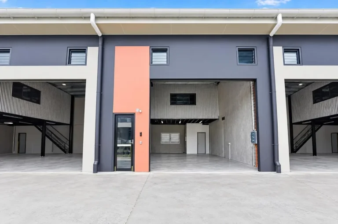
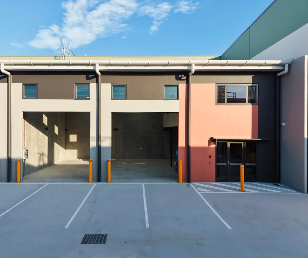
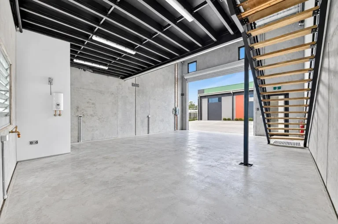
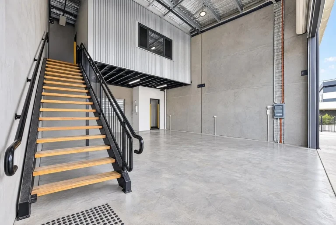
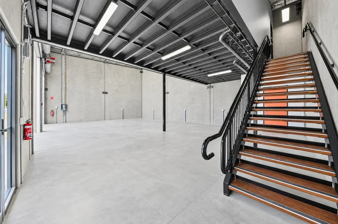
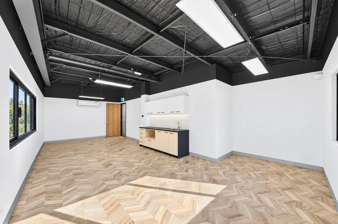
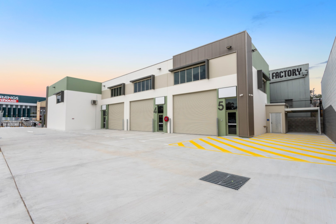
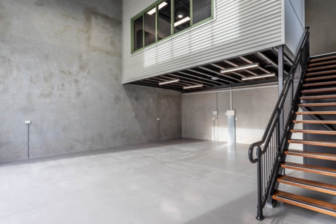
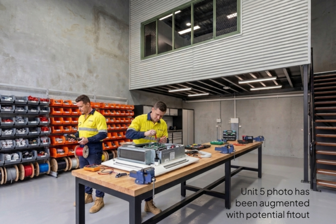
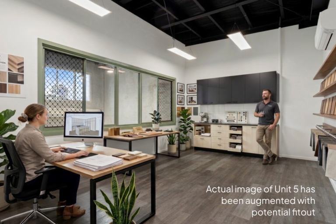
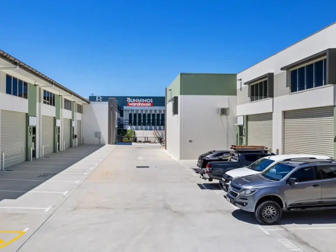
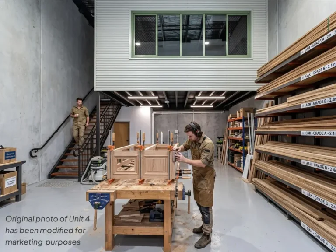
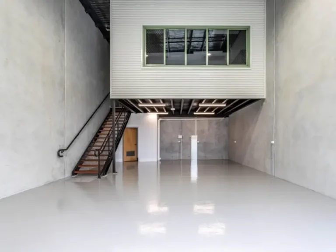
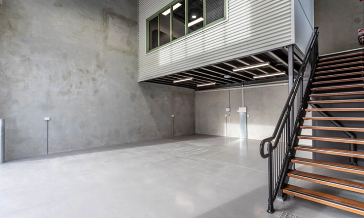
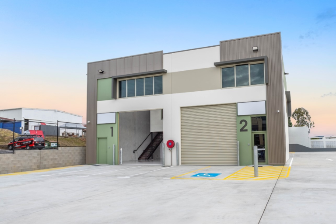
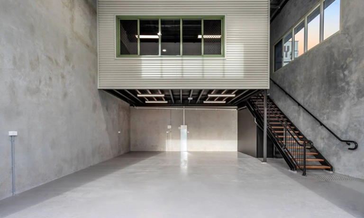
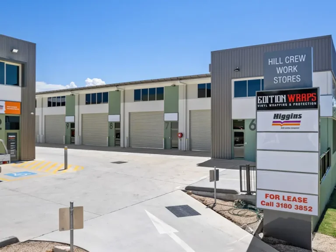
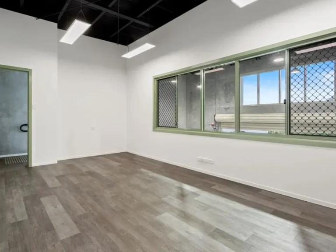
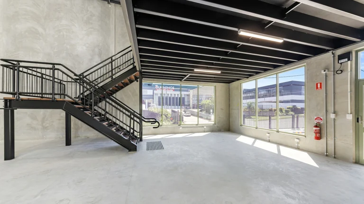
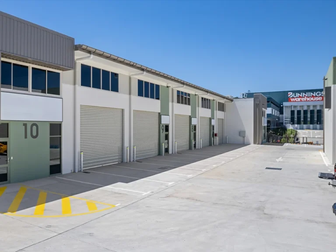
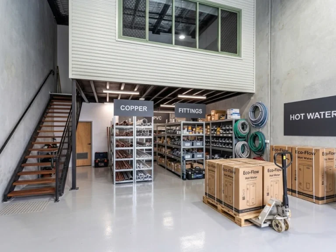
Unit 4 features 79 sqm warehouse and 30 sqm office, smart and well-presented. A practical base for a small business that takes its operation seriously.
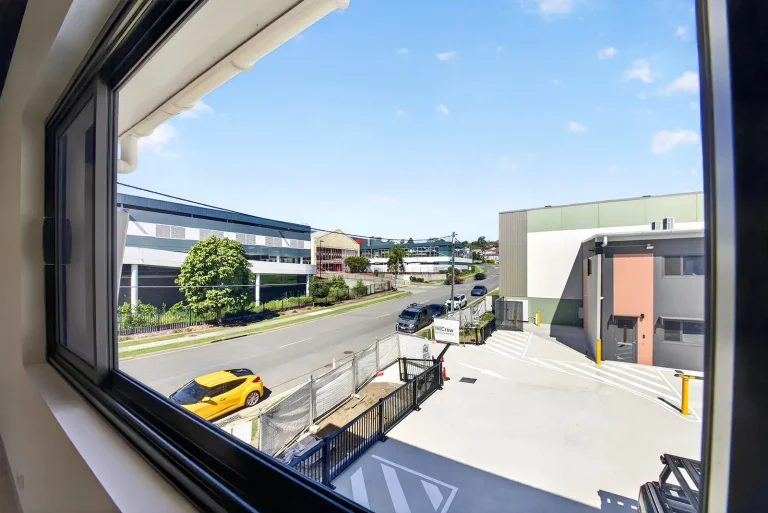
Unit 2 is a compact, well presented space with a 93 sqm ground floor and 30 sqm office. It sits at the front of the estate, directly opposite the Bunnings main entry and exit, with signage opportunities.
A proper base for a small business or sole operator.
Unit 4
Warehouse
76 sqm
Office
30 sqm
Unit 4 features a 76 sqm warehouse and 30 sqm office. Sized for a small business or sole operator who has outgrown the garage and wants a real front door.
Unit 6 has a light filled 200 sqm ground floor and a 45 sqm office. Its exposure and position at the front of the estate make it ideal as a showroom. Includes 4 car spaces.
Unit 8 has a 93 sqm ground floor with a high clearance roller shutter, a separate entry door with keypad access, night lights and CCTV. Perfect for a small business that wants to grow. Same footprint as Units 7 and 9 in the same building.
HillCrew Hub is designed to foster a genuine sense of community amongst businesses, the estate creates a environment where every tenant can grow and thrive together.
Estate Site Plan
Area Schedule Table
BUILDING 1
AREA SCHEDULE
SQM
Unit 01
Ground Floor
93
First Floor (Mezz)
30
Unit Total (est.)
123
Unit 02
Ground Floor
93
First Floor (Mezz)
30
Unit Total (est.)
123
Unit 03
Ground Floor
76
First Floor (Mezz)
30
Unit Total (est.)
106
Unit 04
Ground Floor
76
First Floor (Mezz)
30
Unit Total (est.)
106
Unit 05
Ground Floor
79
First Floor (Mezz)
30
Unit Total (est.)
109
Building B Area Schedule
BUILDING 2
AREA SCHEDULE
SQM
Unit 06
Ground Floor
199
First Floor (Mezz)
45
Unit Total (est.)
244
Unit 07
Ground Floor
93
First Floor (Mezz)
35
Unit Total (est.)
128
Unit 08
Ground Floor
93
First Floor (Mezz)
35
Unit Total (est.)
128
Unit 09
Ground Floor
93
First Floor (Mezz)
35
Unit Total (est.)
128
Unit 10
Ground Floor
312
First Floor (Mezz)
65
Unit Total (est.)
377
Unit 11 (Storage)
Ground Floor
90
Unit Total (est.)
90
Building C Area Schedule
BUILDING 3
AREA SCHEDULE
SQM
Unit 01
Ground Floor
159
First Floor (Mezz)
70
Unit Total (est.)
229
Unit 02
Ground Floor
154
First Floor (Mezz)
48
Unit Total (est.)
202
Building D Area Schedule
BUILDING 4
AREA SCHEDULE
SQM
Unit 03
Ground Floor
160
First Floor (Mezz)
70
Unit Total (est.)
230
Unit 04
Ground Floor
79
First Floor (Mezz)
30
Unit Total (est.)
109
Unit 05
Ground Floor
158
First Floor (Mezz)
70
Unit Total (est.)
228
Unit 06
Ground Floor
116
First Floor (Mezz)
38
Unit Total (est.)
154
Who’s Here
Built for the businesses
that build things
Trade & Construction
Builders, electricians, plumbers businesses that need workshop and storage in one.
E-commerce & Distribution
Fulfilment hubs, online retailers, and last-mile logistics.
Light Manufacturing
Fabrication, assembly, and
production-ready spaces.
Retail & Showroom
High-visibility street-facing units
for customer engagement.
Professional Services
Hybrid office-warehouse setups
for service-based businesses.
Advanced Suppliers
Aerospace, food, and advanced
manufacturing supply chain